
Owen David Architecture
MOSQUITO BAY STAY
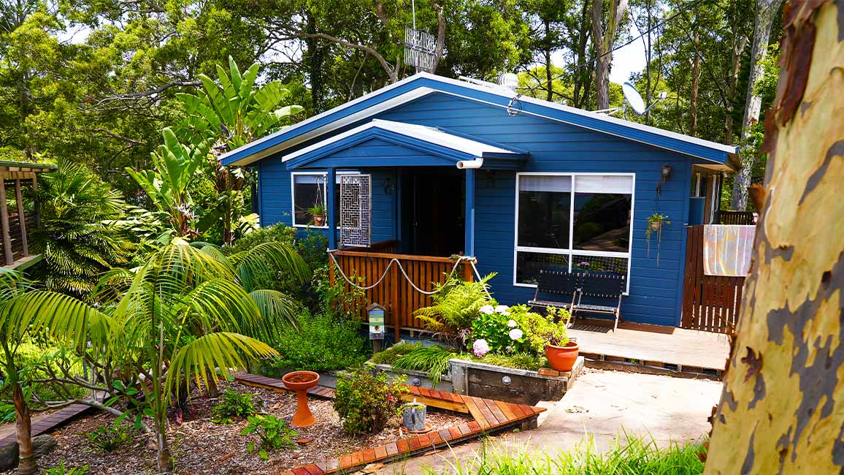
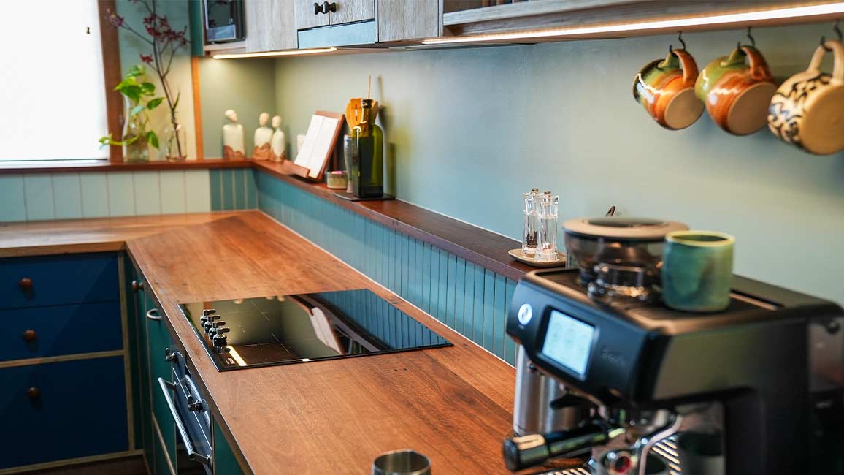
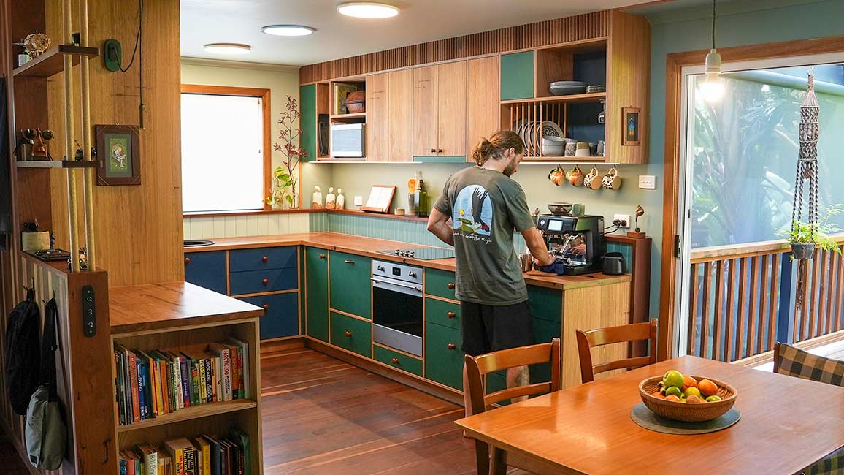
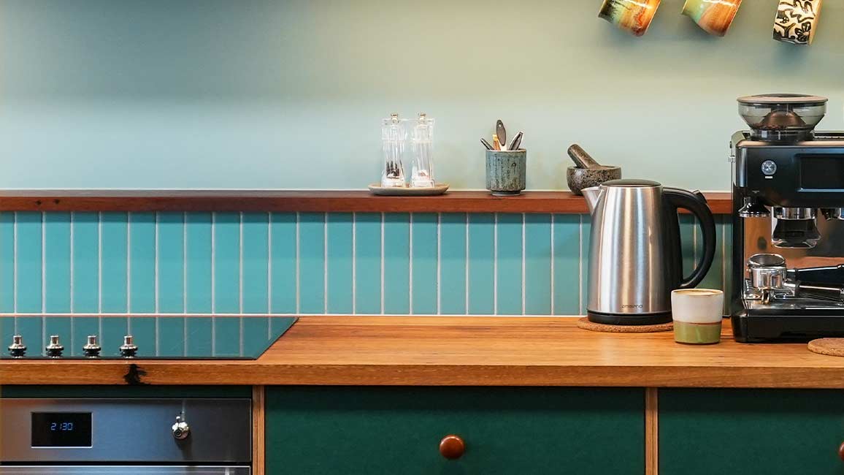
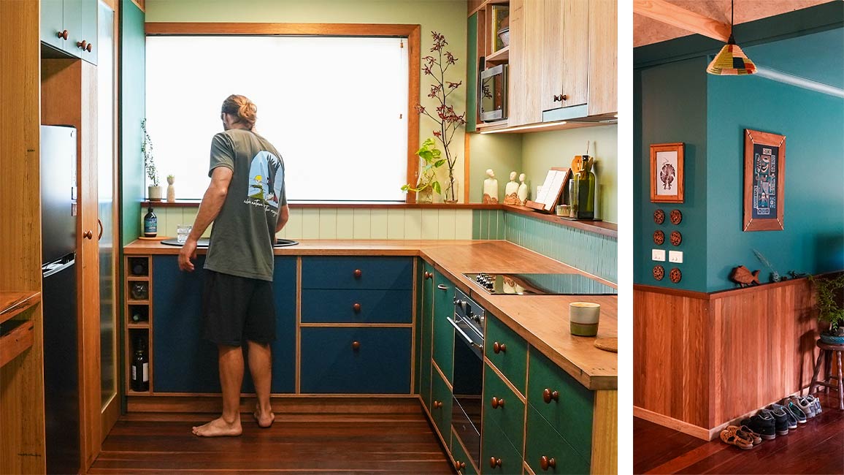
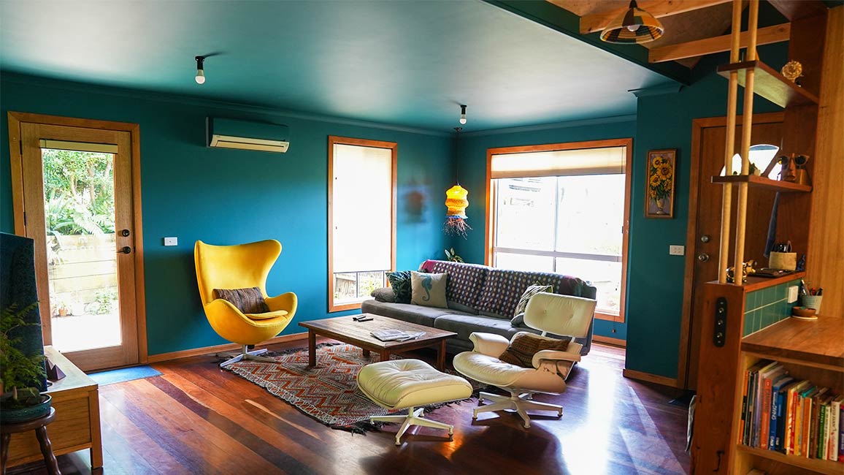
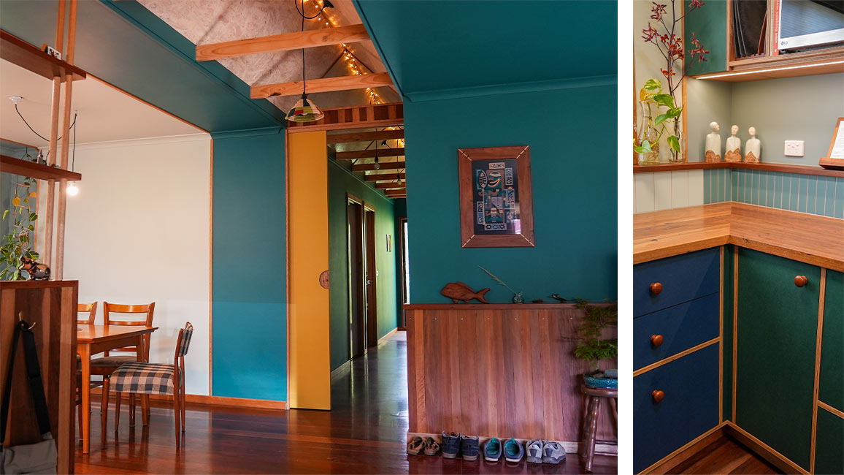
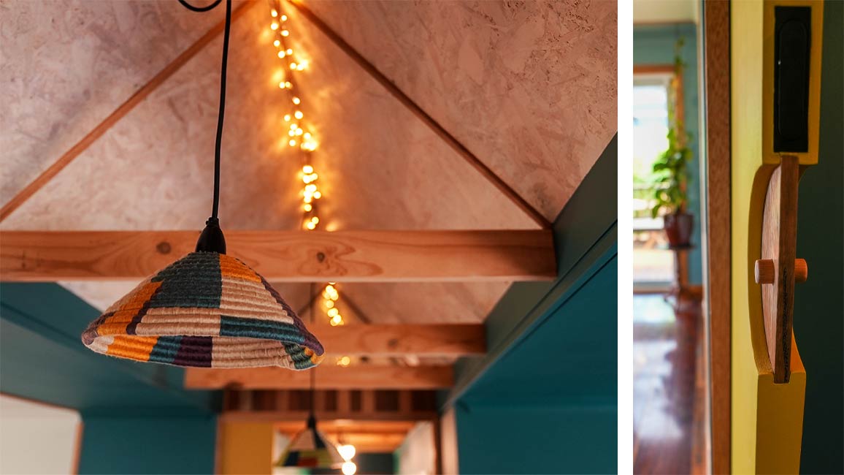
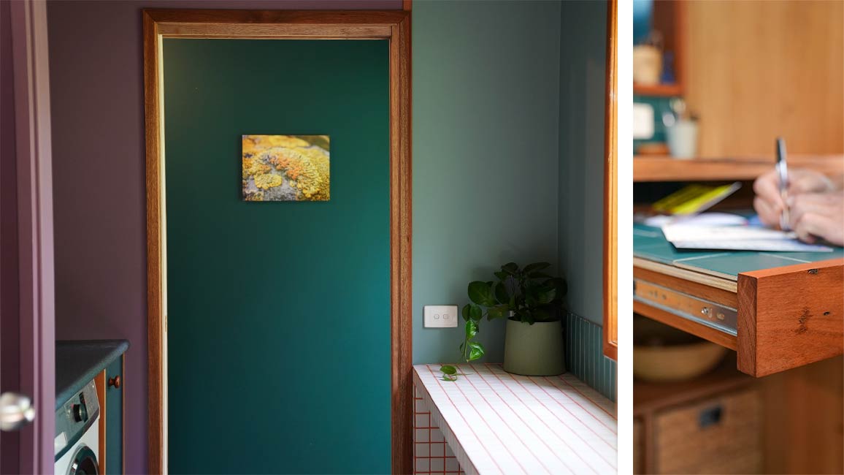
Internal renovations on a classic 3-bedroom weatherboard pole house. The original interior presented as a dated creamy beige with low flat ceilings, dark dead-end corridor, pokey utility spaces and vinyl planked floors. Taking a cost-effective approach, the layout and structure of the house was maintained, while the fittings and linings were stripped back to reveal the underlying charm. A new pitched ceiling was cut over the hallway to create a sense of height and delineate a central spine from front to rear. An second toilet was removed, allowing instead a large louver window to fill the hall with natural light and extending views to the forest beyond. New kitchen with solid Spotted Gum benchtops, Forest Red hardwoods, Blackbutt ply, colour-core MDF panels and colourful tiles. Creative interior paint job, feature hardwood wall linings, custom dowel towel rails and a tiled laundry benchtop add a natural and tactile touch to the spaces.